Get $2,425 Cash Back
6484 SKIPPER Way, Mississauga — listed at $969,900. Earn buyer cashback at closing. No catches, just more money in your pocket.
Welcome to 6484 Skipper Way! If you're looking for space, convenience and a fantastic location, this home has plenty to offer. Let me take you through the top 5 reasons to love this property! 1) RARE PARKING OPTIONS: Enjoy the convenience of an attached garage plus a driveway that accommodates two additional vehicles. A valuable feature that's hard to find in a semi-detached home! 2) PRIME LOCATION: Ideally located near secondary schools, the Mississauga Soccer Stadium, Heartland Town Centre and Highway 401, making it easy to get to school, enjoy local recreation and commute across the GTA. 3) FOUR BEDROOMS UPSTAIRS: Four full bedrooms on the second floor offer plenty of space for growing families, guests or a dedicated home office. A rare find for a semi-detached home in the area! 4) IMPORTANT UPGRADES ALREADY COMPLETED: Enjoy added peace of mind with key updates, including the roof (2015), furnace (2016), basement (2018) and water purification system (2019).5)OVER 1700 SQ FT ABOVE GRADE: With over 1,700 square feet of above-grade living space, there's plenty of room to spread out, entertain and enjoy comfortable everyday living. With four bedrooms, plenty of living space, rare parking options and key updates already taken care of, 6484 Skipper Way offers a lot of value for a growing family. If this sounds like the kind of home you've been looking for, don't miss your opportunity to check it out. (id:60164)
| Room | Level | Dimensions |
|---|---|---|
| Utility room | Basement | 18'9'' x 12'0'' |
| Storage | Basement | 4'6'' x 5'11'' |
| Recreation room | Basement | 13'8'' x 15'11'' |
| Bedroom | Basement | 9'8'' x 14'1'' |
| 3pc Bathroom | Basement | 9'11'' x 3'11'' |
| Primary Bedroom | Second level | 15'9'' x 11'7'' |
| Bedroom | Second level | 10'1'' x 7'10'' |
| Bedroom | Second level | 10'11'' x 7'11'' |
| Bedroom | Second level | 11'10'' x 16'9'' |
| 4pc Bathroom | Second level | 7'10'' x 4'11'' |
| 4pc Bathroom | Second level | 7'6'' x 4'10'' |
| Living room | Main level | 20'10'' x 9'3'' |
| Kitchen | Main level | 13'10'' x 11'4'' |
| Dining room | Main level | 9'10'' x 5'6'' |
| 2pc Bathroom | Main level | 6'8'' x 3'0'' |
How is the space laid out across floors?+
This is a 2-storey single family. The 5 bedrooms and 4 bathrooms are typically split with living areas on the main floor and bedrooms above — confirm the exact layout during a showing.
How is the home heated? Is it efficient?+
Heating is forced air. Ask for past utility bills to understand real heating costs.
Is 6484 SKIPPER Way a good fit for a growing family?+
With 5 bedrooms and 4 bathrooms (2467 sq ft), there's room for kids plus a guest room or home office. The 2-storey layout keeps living and sleeping areas separated.
Does it have a basement, and is it finished?+
Yes — Finished, Full. A finished basement adds meaningful living space beyond the listed square footage.
What's the parking situation?+
This property includes 3 spaces — Attached Garage.
Built in 2002 — is this considered new?+
A 2002 build means modern building codes, likely better insulation and wiring than older homes. Ask if any major systems (roof, furnace, windows) have been replaced — even newer homes need maintenance.
Ask About This Property
Nearby Places
Searching nearby places…
Benchmark price · Updated 2026-09
Year over year
Past 10 years
Similar listings
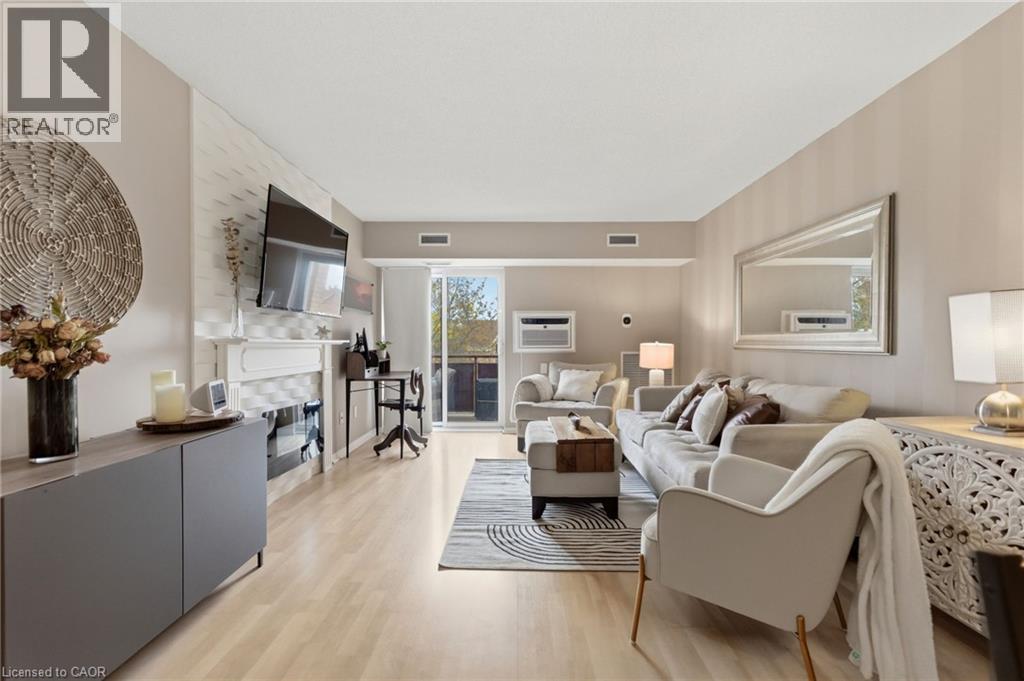
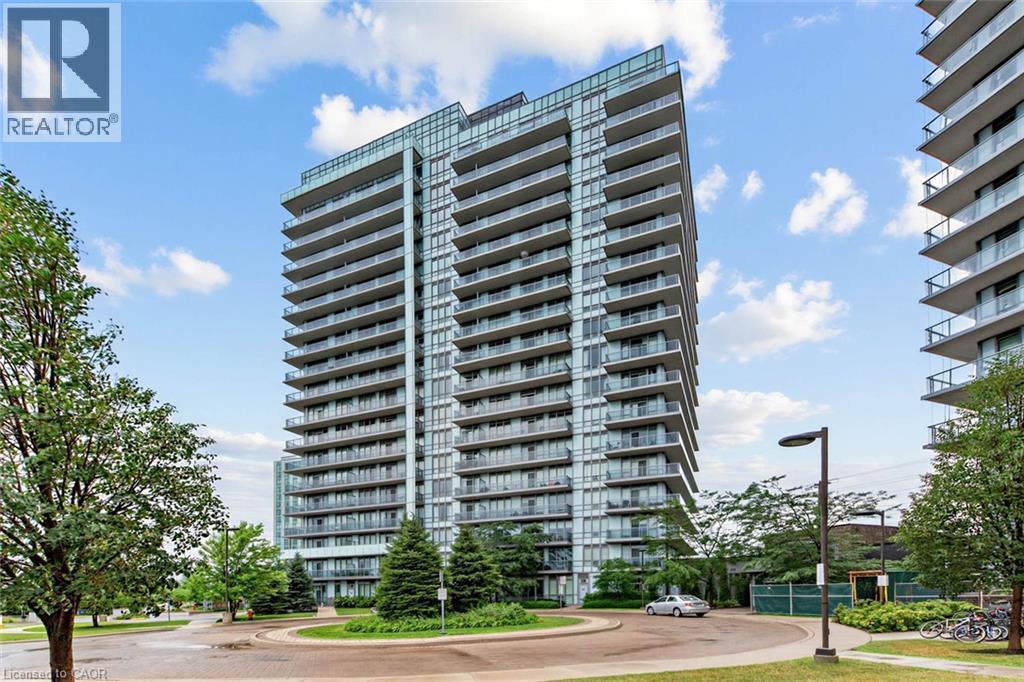
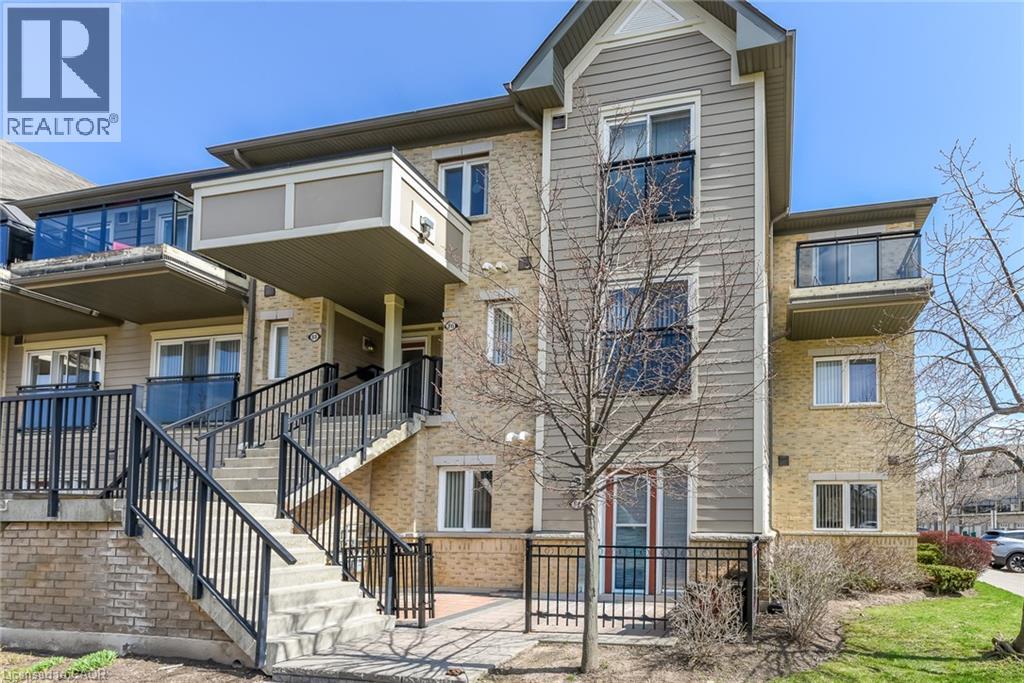
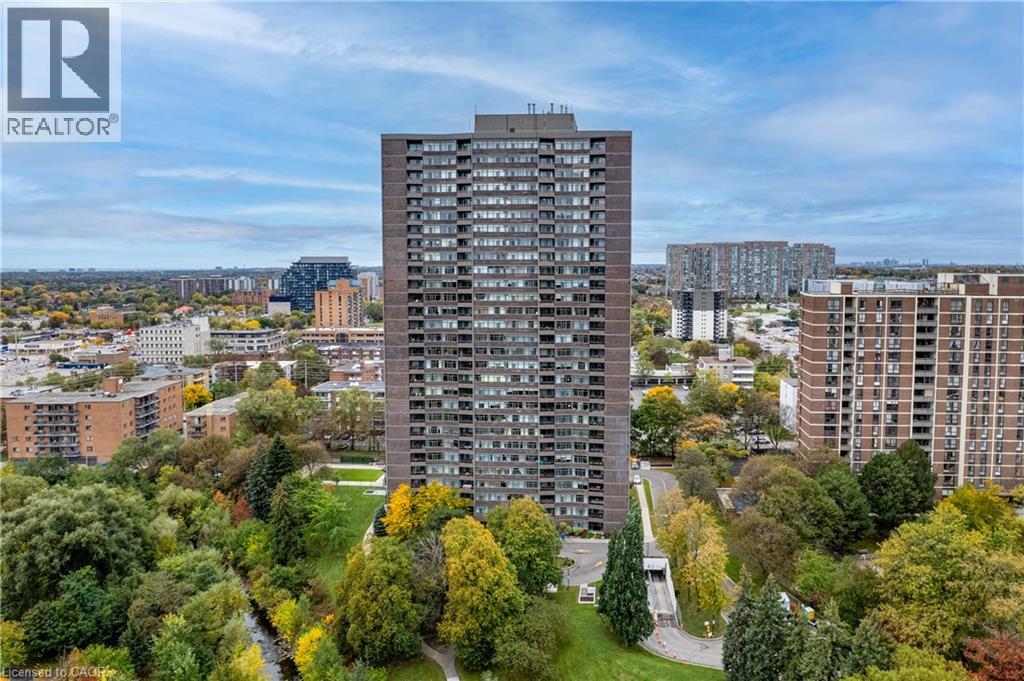
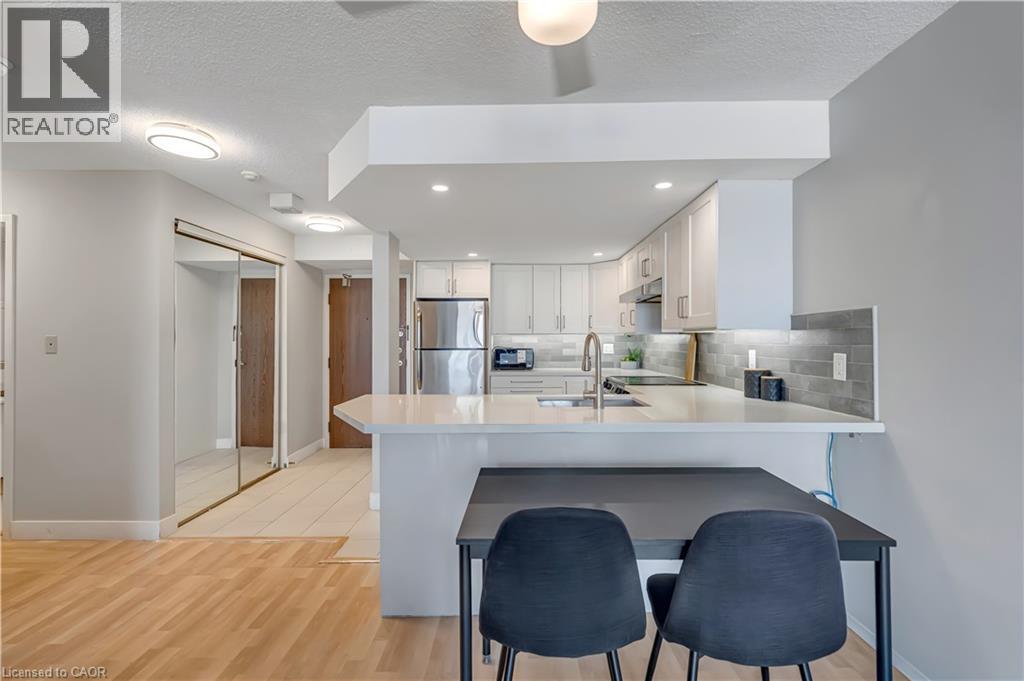 For Sale38 days19
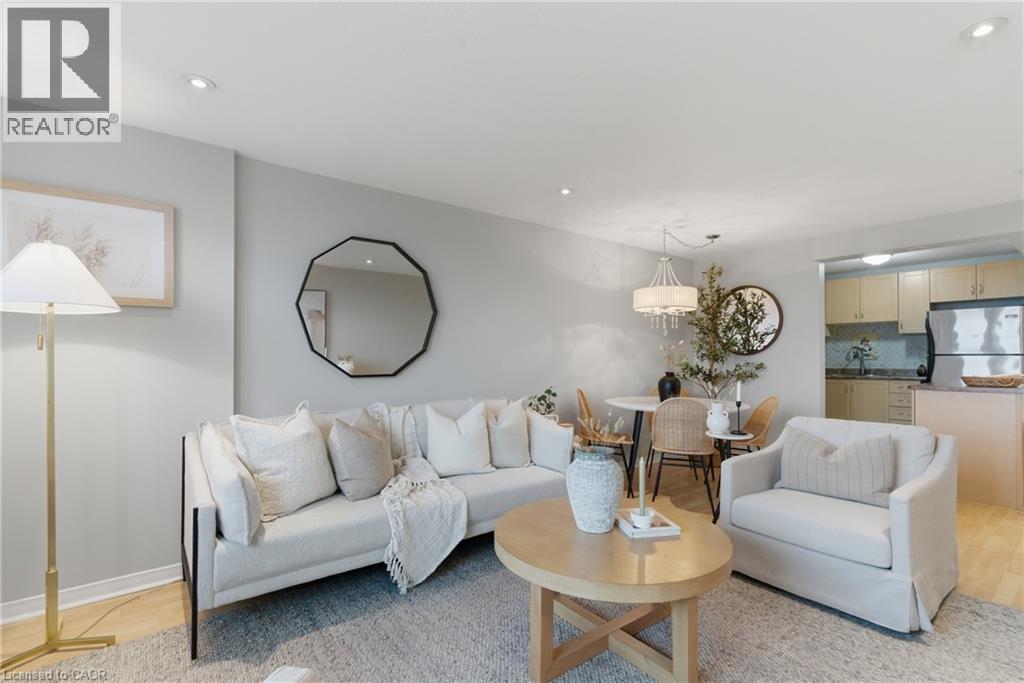 For Sale135 days26
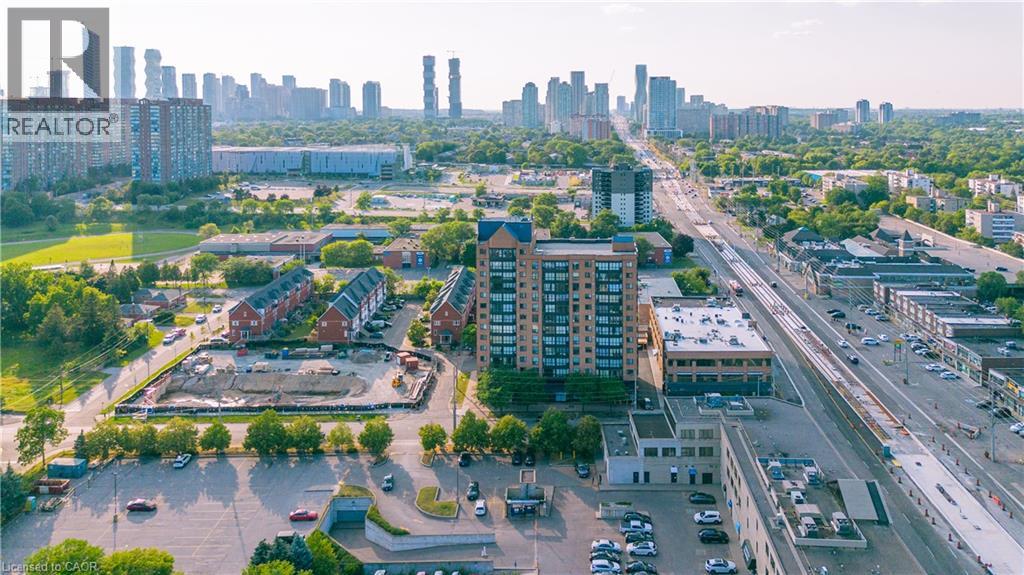 For Sale73 days29
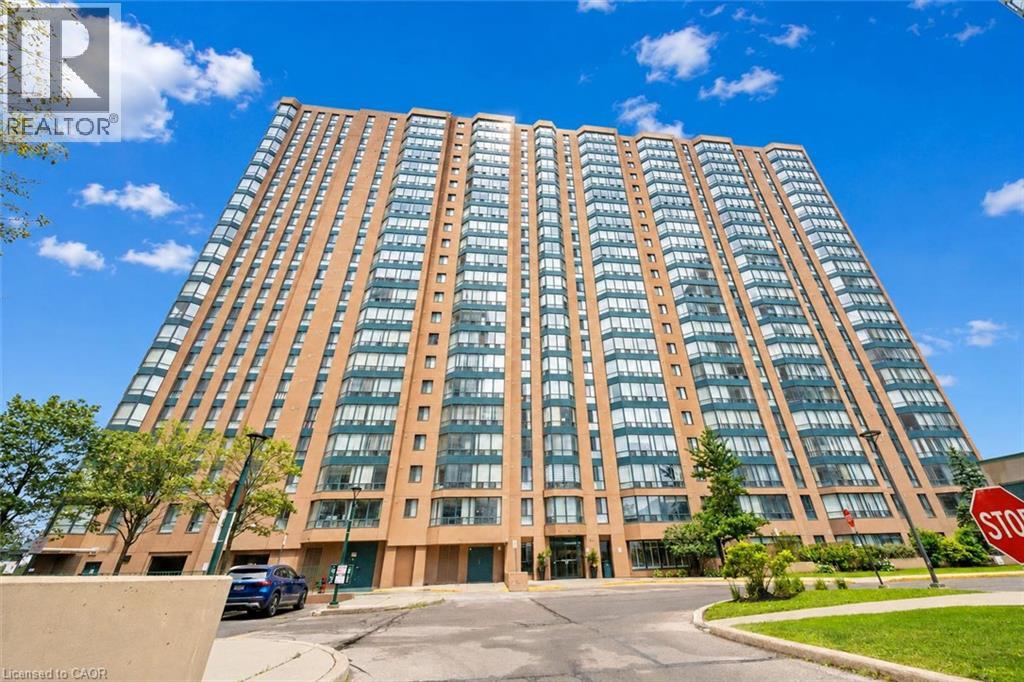 For Sale94 days18

The listing data above is provided under copyright by the Canadian Real Estate Association. While the information is considered reliable, its accuracy is not guaranteed by the Canadian Real Estate Association or getsetsold.ca. Neither getsetsold.ca nor its affiliates make any representations or warranties, express or implied, regarding the accuracy or completeness of the information presented here.